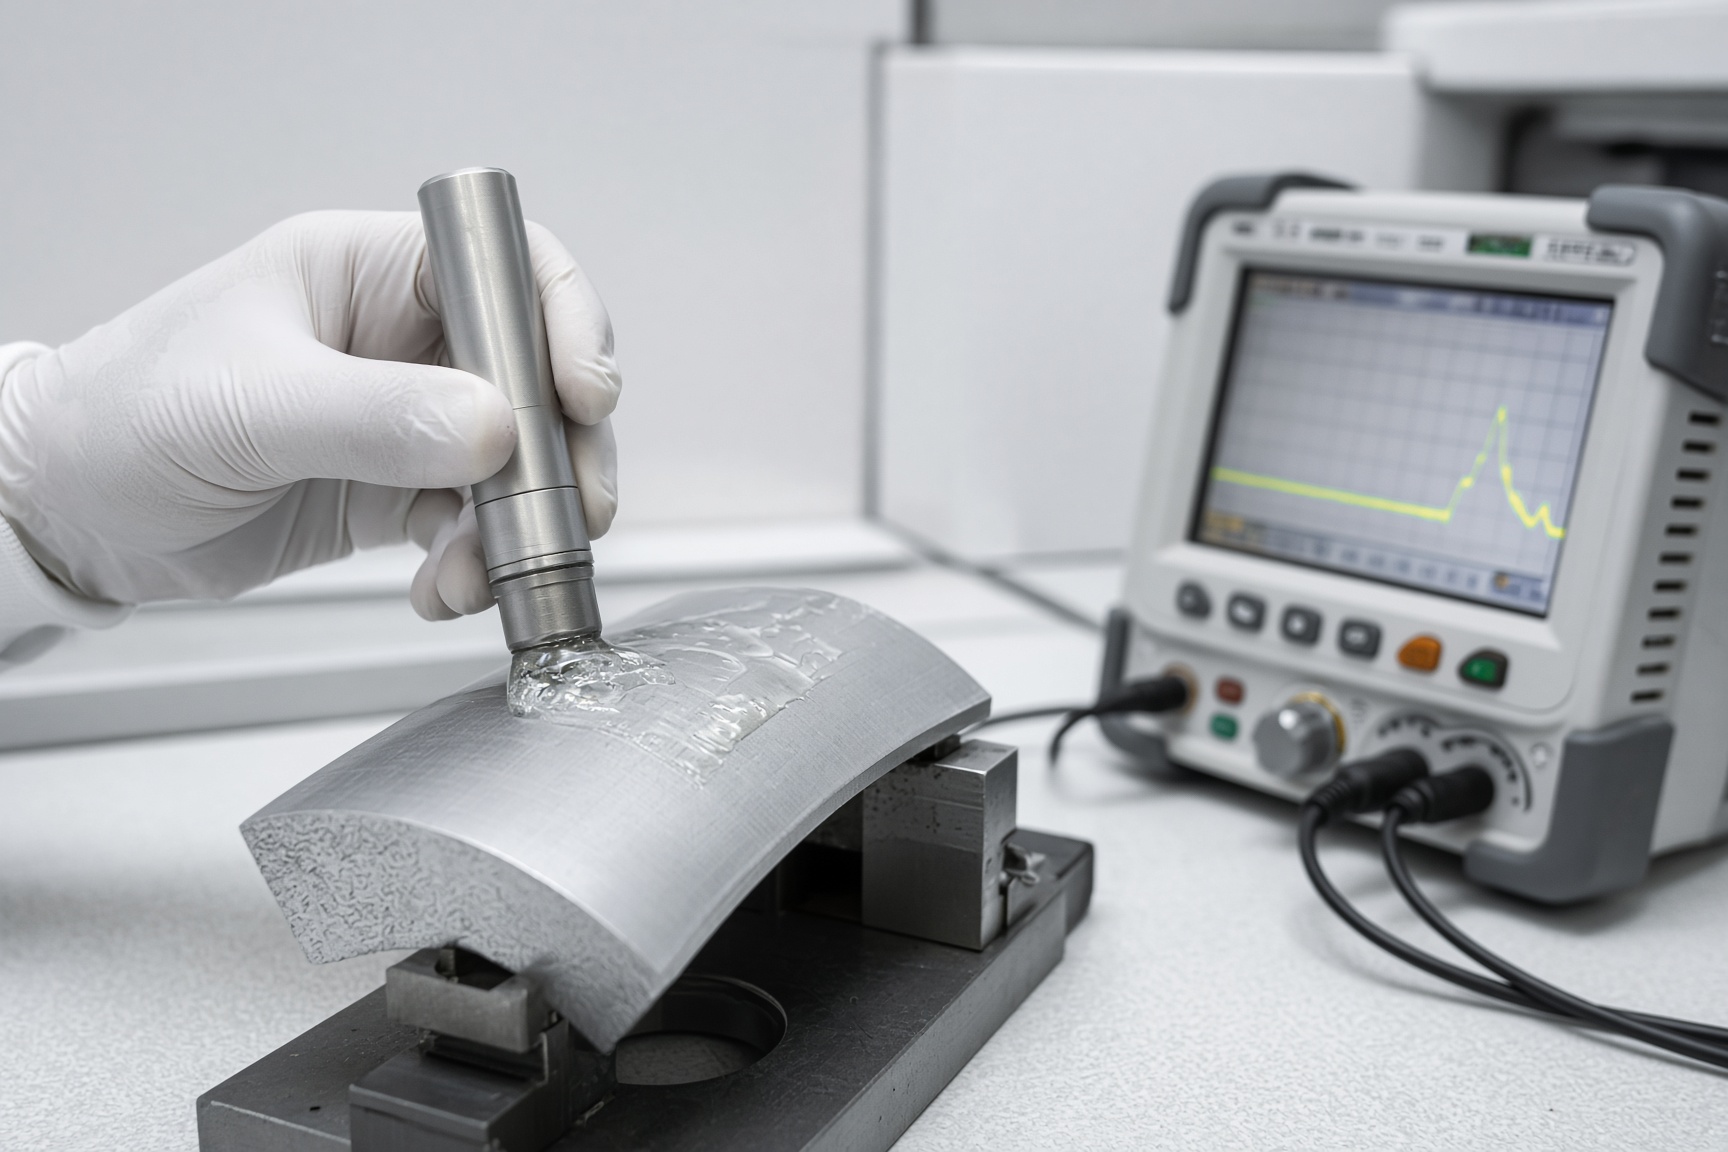
Ultrasonic testing (UT) puts high-frequency sound into a part and reads what comes back. Thickness, some bonds, some composites, some cracks — when the technique sheet says so, and when the person holding the probe is qualified. Gel is not optional theater. It is the couplant. A pretty A-scan is easy to lie to yourself about. That is why NAS-410 hours exist, and why a quarter is not a UT.
UT is not eddy current. ET likes conductive metal near the surface and fastener holes. UT likes a path for sound. Liquid penetrant is a liquid in a surface-breaking discontinuity. Magnetic particle needs ferromagnetic steel. A tap test with a quarter is a screening habit, not a UT. If the SRM called ultrasonic, a coin does not close the card. Different physics. Do not mix them.
Sound, couplant, and what comes back
A transducer rings. Sound crosses the couplant into the part. Reflections return from the back wall, from a crack that presents a face, from a disbond, from a thickness change. Time of flight is thickness if you calibrated. Amplitude is a story you must not over-read. Angle beam versus straight beam, contact versus immersion, conventional versus phased array: those are technique families, still UT, still a clock under the current NAS-410 revision plus the employer's written practice.
No couplant, no test. Paint, roughness, and a dirty face sheet all talk. The procedure tells you how to listen. Inventing a dry-scan because the gel is messy is how you own a number that never happened. Calibration on the right standard is the other half. A block from a different material or a different thickness range is not close enough. If the part is hot from a lamp or cold from a night ramp, the velocity story moved. The procedure either accounts for that or you wait. Do not 'compensate' in your head. Write the setup you used. The next shift cannot guess your gain.
UT vs ET vs PT vs a quarter
| Method | Physics | Lives on | Does not replace |
|---|---|---|---|
| UT | High-frequency sound and couplant | Thickness, bonds, some composites, some cracks | A walkaround, or ET on a fastener hole the SRM called ET |
| ET | Electromagnetics in conductive metal | Skins, holes, near-surface in metal | Honeycomb you did not calibrate |
| PT | Liquid in a surface-breaking discontinuity | Open-to-surface cracks on non-porous metal | Subsurface anything |
| MT | Magnetic leakage in steel | Ferromagnetic fittings and gear | Aluminum or composites |
| Tap / coin | Change in sound as a screen | Some sandwich cards the SRM named | A technique sheet |
Composite inspection is where UT gets asked to do the most, and where the quarter does the most damage when someone substitutes it. GVI still starts a lot of those cards: the hit, the peeled edge, the witness. GVI does not own the core. UT might, if the technique exists.
Thickness, bonds, composites — when the sheet says so
Remaining thickness after corrosion is a UT conversation on many metal skins — after you have stripped what the SRM said to strip. Filiform is still a visual morphology first; UT does not map worms under paint. Bonds and some repairs on metal and composite are UT when the data named UT. Cracks that present a face to the beam are UT when the technique is written for that geometry. A crack you hoped would reflect is not a method.
- Thickness: calibrated, right range, right material family, recorded.
- Bonds and delaminations: technique sheet, known good when the procedure uses one, map not vibe.
- Composites: the SRM's method, not an aluminum-thickness setup you borrowed.
- Not a substitute for ET on a hole. Not a substitute for PT on an open surface crack the card named PT.
- Not a substitute for GVI. Eyes still find the hit.
Couplant, calibration, and the block you actually own
The standard should match the job: material, thickness range, the reflector the procedure named. A homemade notch is not a standard unless the Level 3 said it is, in writing, with traceability. Temperature talks. Wear on the transducer talks. Record the setup. A C-check two years later, or an audit tomorrow, will ask. The American Society for Nondestructive Testing will teach language. The written practice will tell you whether that language is allowed on this floor.
Phased array and other variants do not skip qualification. They are still UT. Hours in conventional do not automatically become hours in PAUT unless the practice says they do. Read the practice. Do not collect screenshots of pretty palettes and call that a file.
Who may hold the probe
A line A&P may perform UT only if they are qualified in the method and the procedure allows it. The certificate on the wall is A&P. The stamp on the UT card is NDT. See how to get an A&P for the mechanic door. See FAA become a mechanic for the federal page. EASA shops will say EN 4179. The hangar still needs a named Level 3.
Pull current FAA text and ADs from the Dynamic Regulatory System when the inspection exists because a regulation called it. Pull the SRM when the structure called it. Do not run a shop-standard thickness shot on a sandwich the technique never named. That is how you get a number and a bad core.
Line A&P versus the NDT stamp
Heavy visits pack UT into C-checks and D-checks next to ET, PT, and MT. The MRO that owns the dock should own the written practice. A line station that wants a thickness gun for a one-off should still have a qualified person and a procedure. Borrowing the engine shop's probe for a composite fairing is how findings get creative.
The maintenance hub sits this method next to the others because search queries mash them. Your card should not. Do the UT. Leave the yoke on the steel. Leave the penetrant on the open surface. Leave the eddy-current probe on the hole.
Can a line A&P do UT?+
Only if they are qualified in the method and the procedure allows it. The certificate on the wall is A&P. The stamp on the UT card is NDT.
Is ultrasonic testing the same as eddy current?+
No. UT is sound. ET is electromagnetics in conductive metal. Different physics, different jobs, often the same Level 3 on the wall.
Is a tap test ultrasonic testing?+
No. A tap is a screening look at a change in sound. UT is a qualified method with couplant, calibration, and a technique sheet.
What is UT used for on aircraft?+
Thickness, some bonds, some composite delaminations and repairs, some cracks — when the SRM and the technique sheet say so. Not a universal crack detector.
Do I need gel for UT?+
You need the couplant the procedure named. Skipping it because it is messy is skipping the test. Dry techniques exist only where the procedure wrote them.
Sources (verified)
UT techniques, calibration, and accept/reject live in the applicable SRM, NDT procedure, and the shop's written practice. This page is hangar English, not a technique sheet. Aviation Titans is independent editorial.